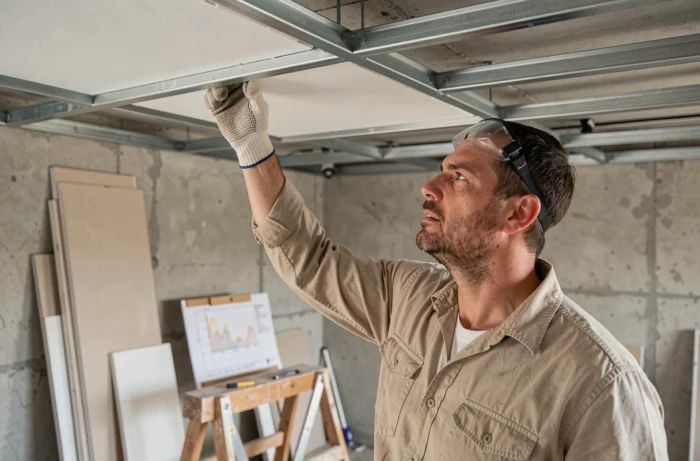
When you want to suspend a light fixture, a spotlight, or even a simple fan from the ceiling, the plasterboard becomes the weak link in the chain. Unlike a wall mounting where gravity presses the object against the partition, a plaster ceiling bears a pure downward pull. The resistance values often cited for walls do not apply here, and the confusion between these two configurations causes the majority of the detachments observed on site.
Point load on plaster ceiling: the real limit of DTU 25.41
On a BA13 wall, we commonly talk about loads of around 15 kg in detachment with an appropriate anchor. Transposed to a ceiling, this figure makes no sense. The 2022 revision of NF DTU 25.41 clarified this point: for a false ceiling on furring strips, the allowed point load is 2 daN per surface of 1.20 m by 1.20 m, or about 2 kg.
This threshold may seem trivial, but it reflects the mechanical reality of a suspended board. The plaster works in bending between two furring strips, and the tension is exerted on the lower face, the most fragile. Exceeding this limit without support from the framework means stressing the board in an area where it has no reserve of strength.
To properly understand the resistance to detachment of a plaster ceiling, one must think in terms of load transfer to the supporting structure, not in terms of the intrinsic capacity of the board.
Spacing of furring strips and board thickness: two variables that change everything
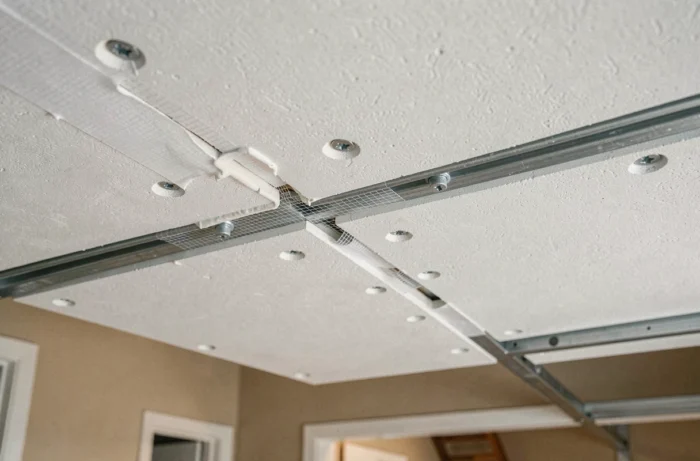
The same BA13 board installed on furring strips spaced 40 cm apart does not react at all like it does on a spacing of 60 cm. The 2022 revision of the DTU imposes a maximum spacing of 60 cm for a standard ceiling, but requires reducing it to 40 cm in certain cases, particularly with moisture-resistant boards or when the boards are installed parallel to the furring strips.
Thickness also plays a direct role. The DTU now allows up to three stacked BA13 or BA15 boards on the ceiling, or two BA18. This possibility increases the rigidity of the facing, but it significantly adds to the overall weight. Each additional layer consumes part of the load-bearing capacity of the framework, thereby reducing the margin available to hang anything below.
Self-supporting ceiling or on hangers: two distinct behaviors
A self-supporting ceiling rests solely on the peripheral studs, without fixation to the floor. Its span depends on the section of the furring strips and their spacing, with limits of a few meters. Beyond that, the risk of sagging increases, and any point load amplifies the deformation.
A ceiling on hangers transfers the weight to the floor or the framework. You then have solid anchor points, but only if the hangers are correctly distributed. Any heavy load must be supported by a dedicated hanger, not by the board itself.
Plaster ceiling fixings: anchors, supports, and common mistakes
On a wall, a Molly anchor or a toggle bolt offers acceptable resistance for moderate loads. On the ceiling, the situation changes radically. Here are the most common configurations and their limits:
- The metal expansion anchor in BA13 on the ceiling holds for very light loads (smoke detector, wire cover), but is not suitable for more than a few kilograms without support from the framework
- The screw eye directly into the board is a mechanical nonsense on the ceiling: the threading pulls the plaster under continuous tension, sometimes within a few weeks
- The support to the furring strip (screw passing through the board and fixing into the metal profile) is the only reliable option for a moderate point load, provided it lands exactly on the profile
- For heavier loads (heavy fixture, projector mount), a reinforcement must be installed between two furring strips before the board is placed, or a through-threaded rod fixed to the supporting structure above must be used
Opinions vary on this point, but most professionals agree on one principle: if the object weighs more than a few kilograms, you never stress the board alone on the ceiling.
Locating the framework before drilling a plasterboard ceiling
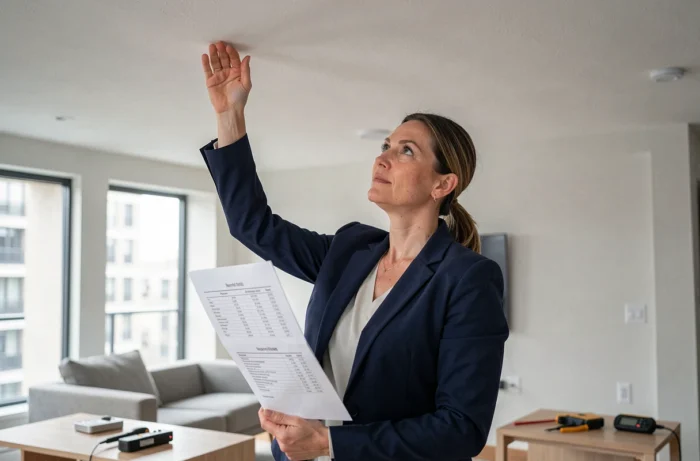
Fixing to the ceiling without knowing where the furring strips are is like playing blind. A magnetic or electronic stud detector can locate the metal profiles. You can also measure from a wall by applying the standard spacing (40 or 60 cm), but offsets are common, especially in older constructions where the false ceiling may have been installed without following current rules.
A simple test is to drill a small pilot hole with a fine bit. If the bit passes through the board and then encounters metal, you are on a furring strip. If it encounters only void, direct fixation into the board is to be avoided for any significant load.
Case of old ceilings without metal framework
In some renovations, the plasterboard is glued directly beneath an old concrete or wooden ceiling. The resistance to detachment then depends on the quality of the glue, which is impossible to assess without sampling. It is better to pass through the board with a long fixing that reaches the hard support behind, adapting the anchor to the load-bearing material (concrete, wood, hollow core).
The plaster ceiling is not designed to bear loads. It is a facing, a cladding. Any serious fixation to the ceiling must go through the structure above, whether it is the metal framework, the framework, or the floor. Keeping this principle in mind avoids unpleasant surprises and holes in the plaster.