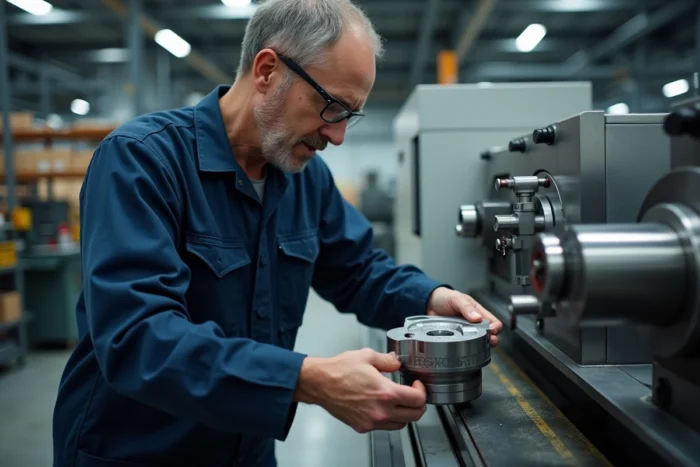
A mechanical part that fits perfectly into an assembly, without play or forcing, owes its reliability to a few hundredths of a millimeter. Precision machining allows achieving these levels of tolerance by removing material from a raw block, layer by layer, until obtaining the exact geometry defined by the design office. For modern industry, this ability to produce custom parts determines the performance of sectors as varied as medical, optical, or energy.
Tolerances and Roughness: What Specifications Really Require
When a client orders a machined part, they are not simply requesting a shape. They impose dimensional tolerances, meaning the maximum acceptable deviation between the theoretical dimension and the actual dimension. In France, most design offices work with a standard tolerance of ±0.05 mm for common dimensions.
Precision technical parts go down to ±0.02 mm. Some critical dimensions require ±0.01 mm, but this requirement is reserved for a few functional areas, as it increases the scrap rate and manufacturing cost.
Dimensional tolerance is not always sufficient. Surface roughness, measured in Ra (arithmetic average deviation of the profile), becomes a criterion in its own right. Mechanical contact surfaces generally require an Ra of less than 0.8 µm.
For medical or optical applications, roughness goes below Ra 0.2 µm, which imposes sequences combining machining, grinding, and sometimes polishing. A subcontractor specialized in precision mechanics adapts its machining ranges to these two parameters simultaneously, as shown by the expertise available at https://www.mtm-france.com/ in the field of custom mechanical parts.
5-Axis Machining and Sensor Monitoring: The Game-Changing Machines
Have you ever seen a part with complex shapes, featuring deep cavities and curved surfaces accessible from multiple angles? Producing it in one go, without repositioning the raw material, is the role of 5-axis machining.
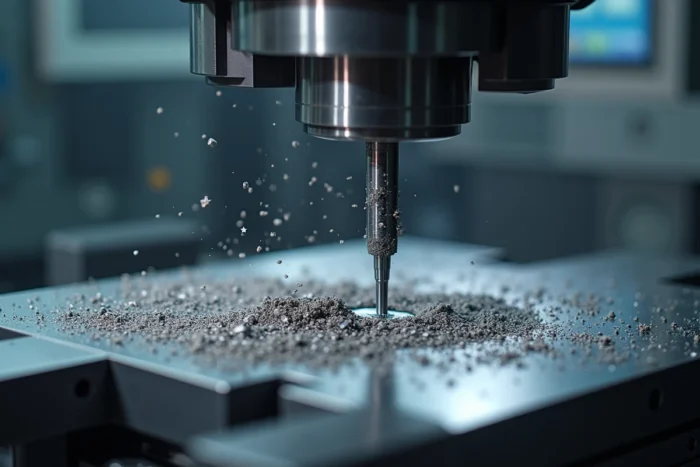
A classic CNC machining center works on 3 linear axes (X, Y, Z). 5-axis machining adds two rotations, allowing the tool to approach the material from virtually any angle. The benefits are twofold: setup times decrease and precision increases, because each manual repositioning introduces a risk of error.
What Real-Time Monitoring Brings
Recent machines integrate sensors that continuously measure cutting forces, vibrations, and tool temperature. This data feeds simulation software capable of detecting a drift before it produces a part out of tolerance.
For small custom series, this approach reduces the number of test parts needed for adjustment. The gain is measured in hours of setup saved and raw material preserved, a strategic point when machining expensive alloys like titanium or Inconel.
Turning, Milling, Grinding: Choosing the Right Operation for Each Part
Precision machining encompasses several techniques. Each operation removes material in a different way, and the choice depends on the final geometry of the part.
- Turning rotates the part on itself while a fixed tool removes material. It produces cylindrical, conical, or threaded shapes with excellent repeatability.
- Milling uses a rotating tool that moves around the fixed part. It allows creating flat surfaces, pockets, grooves, and complex 3D shapes.
- Grinding occurs after machining to achieve very fine surface states. It corrects the last hundredths of a millimeter and lowers roughness below the thresholds required by specifications.
A precision mechanics workshop often combines these three operations on the same part. The machining range, meaning the order of operations, their sequence, and the selected tools, constitutes the true expertise of the manufacturer.

3D Printed Parts or Machined Parts: When to Return to Machining
Additive manufacturing (metal 3D printing) has attracted many design offices for rapid prototyping. In recent years, a reverse trend has emerged: some parts previously printed are being requalified for machining.
Why this return? Three concrete reasons explain this movement:
- The repeatability of CNC machining remains superior to that of additive manufacturing for regular batches. Each part comes out identical to the previous one.
- The mechanical properties of a forged or rolled block then machined are better controlled than those of a part built layer by layer, where micro-porosities may persist.
- The unit cost in small series becomes competitive as soon as the geometry does not justify the specific constraints of metal printing (supports, thermal post-treatments, finishing).
This rebalancing does not mean that 3D printing is declining. The two processes complement each other. Precision machining takes precedence for parts where mechanical reliability and surface quality outweigh geometric freedom.
Metrological Control: Proof That the Part is Compliant
Producing a part within tolerances is not enough. It must be proven. Metrological control, performed on a three-dimensional machine or by optical scanning, generates a compliance report that the client requires before validating the batch.
This control closes the production loop. Without it, the displayed precision remains a promise. With it, each critical dimension is measured, compared to the plan, and documented. For sectors subject to strict standards (aerospace, medical, nuclear), this traceability conditions the acceptance of delivery.
Precision machining is not just about a high-performance machine. It relies on a controlled sequence: reading the specifications, choosing the machining range, setting cutting parameters, real-time monitoring, and final control. It is this complete chain that transforms a raw metal block into a functional part, compliant to the hundredth of a millimeter.